<-- style PDP --> 13 Euclid Avenue, Toronto - Duplex for sale for $999,700
  • leased
  • terminated

13 Euclid Avenue

Toronto, Ontario, M6J 2J5 - Trinity-Bellwoods

$999,700

  • Neighbourhood

    Trinity-Bellwoods

  • Major Intersection

    Queen and Euclid

  • Listed Since: 29 day(s)

  • Last update: 20 day(s) ago

Overview

  • Property Type

    Duplex, 2 1/2 Storey

  • Bedrooms

    5

  • Bathrooms

    2

  • Basement

    Apartment

  • Kitchen

    2

  • Total Parking

    1 Detached Garage

  • Lot Size

    14.83x93 (Feet)

  • Taxes

    $6,936.49 (2026)

  • Type

    Freehold

Property Description

Property description for 13 Euclid Avenue, Toronto

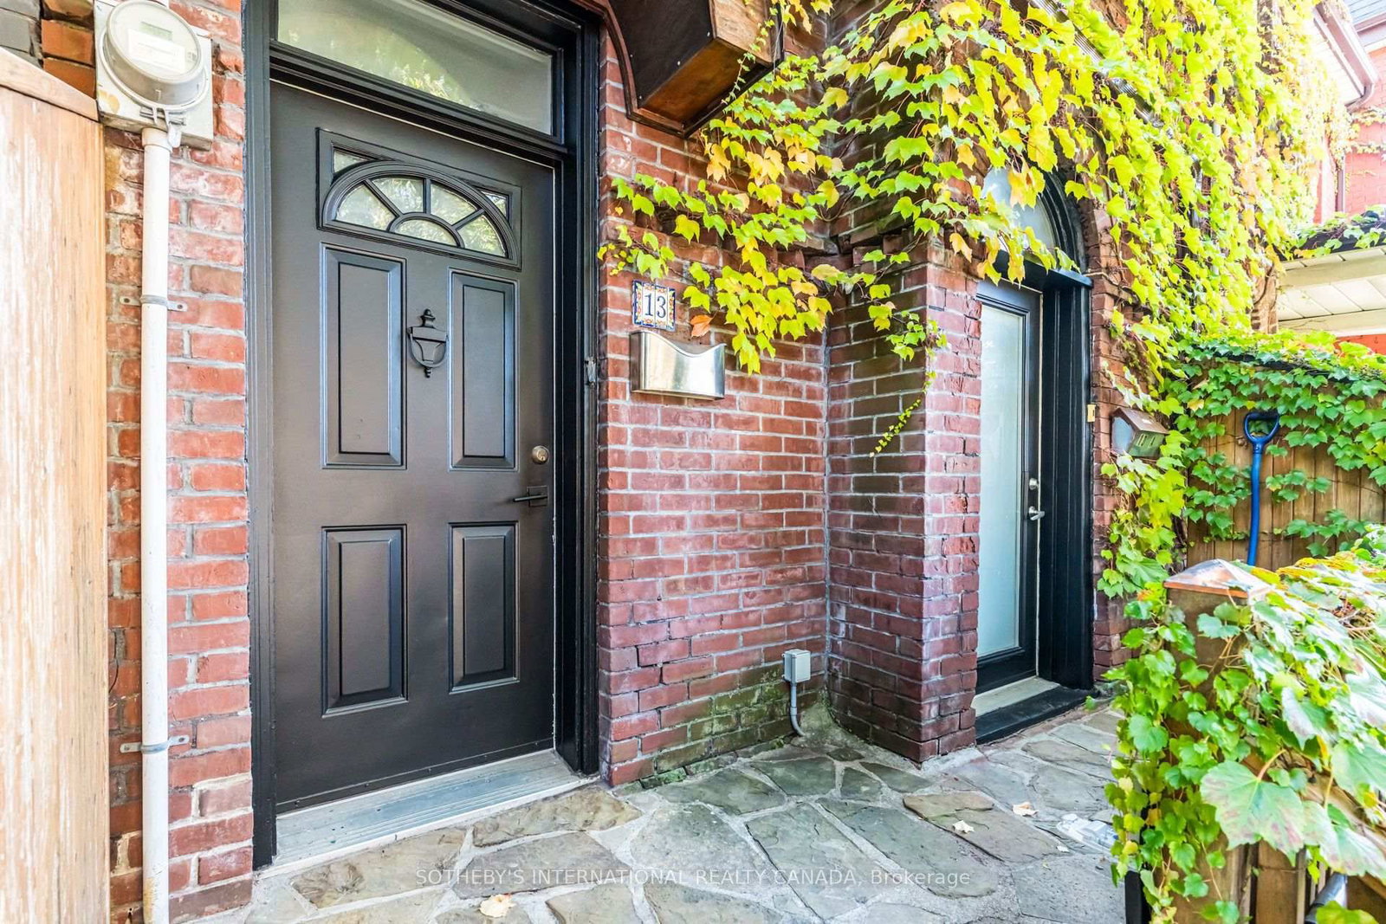
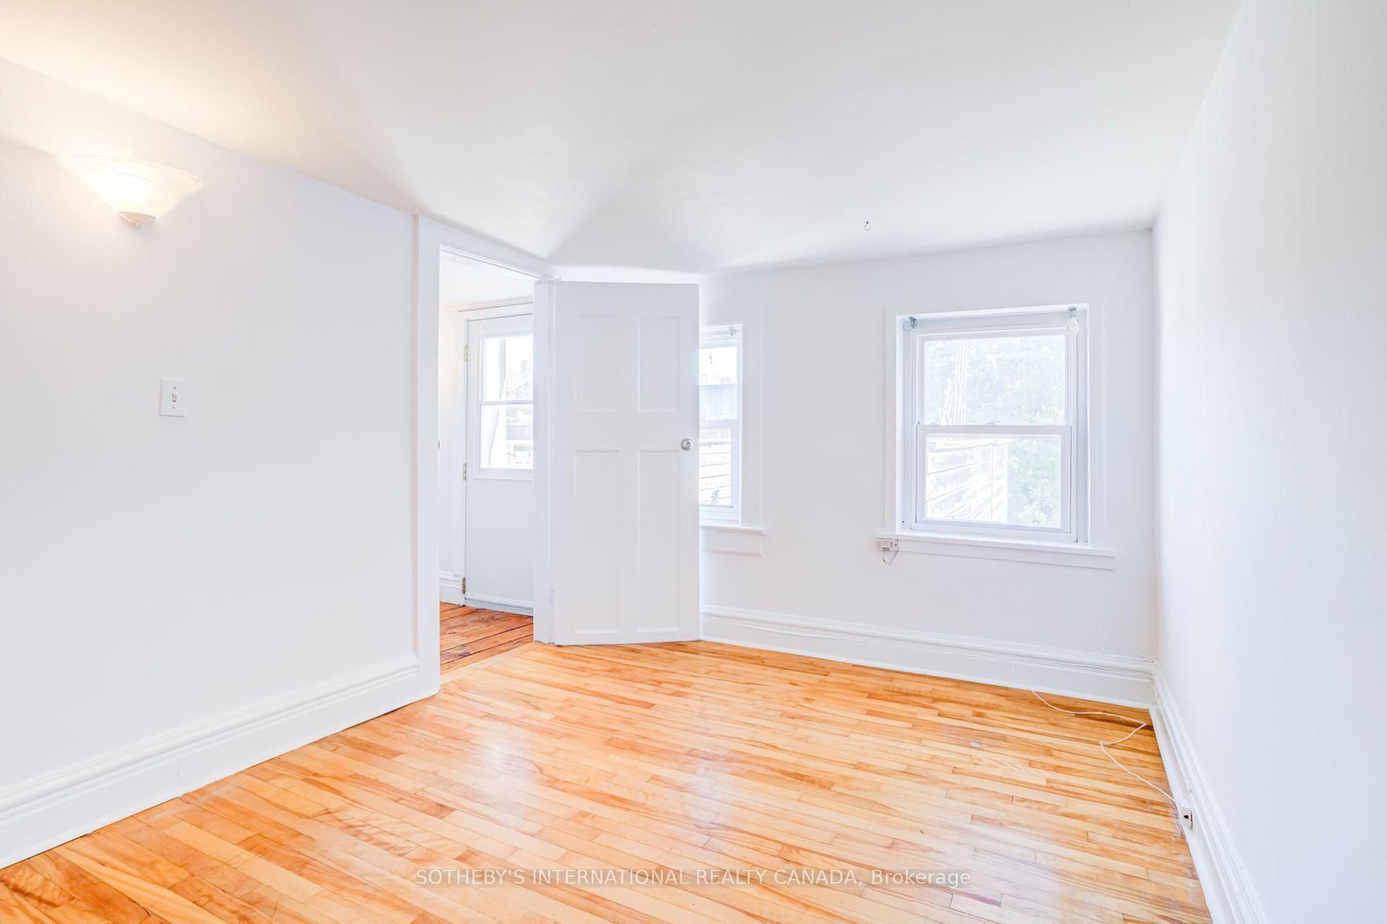
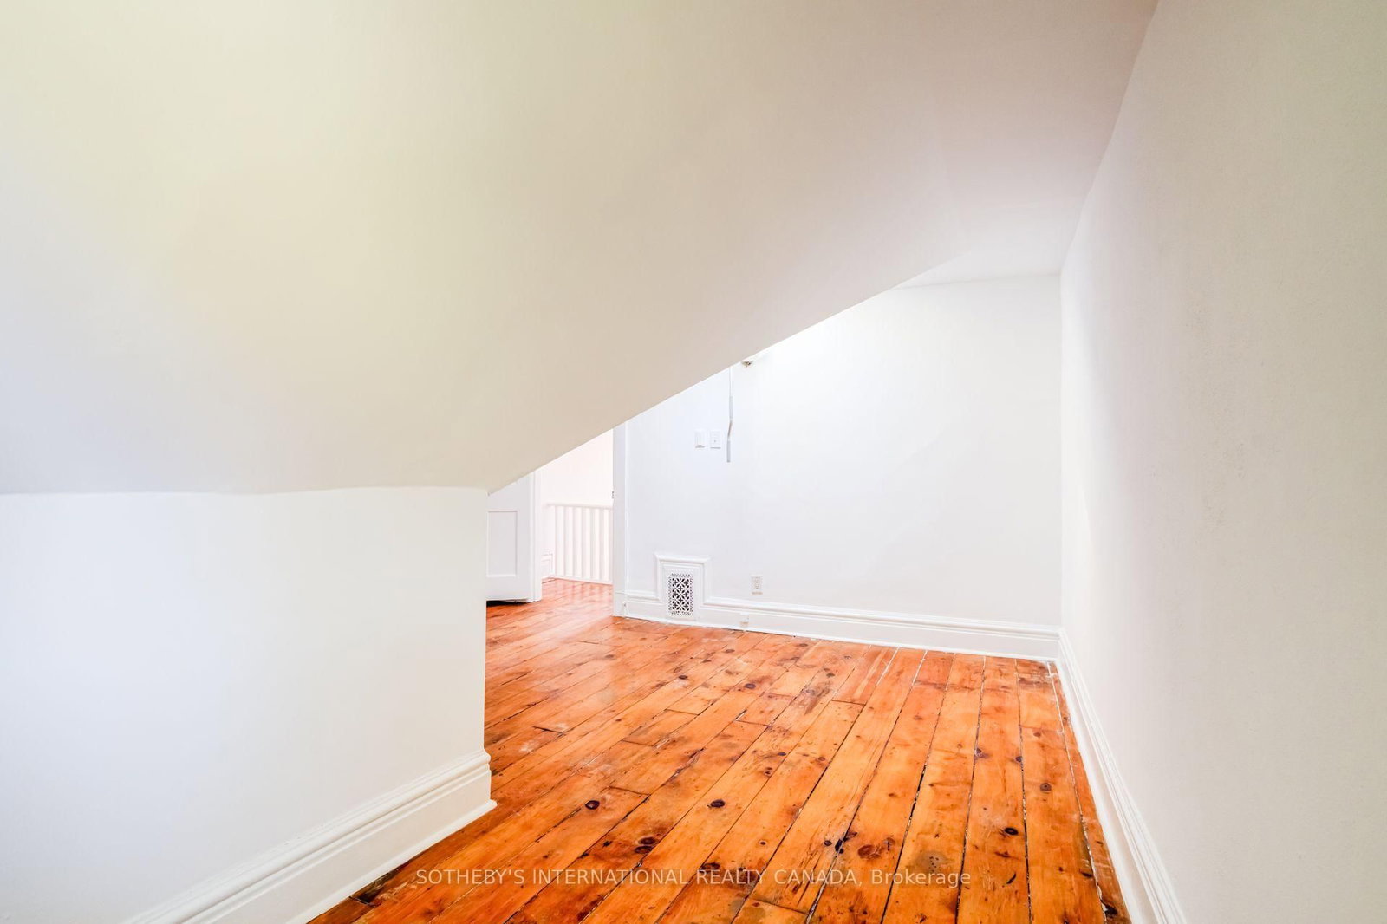
Some homes simply have a presence, and 13 Euclid Avenue is one of them. This 2.5-storey duplex carries the craftsmanship of another era: original millwork and hardwood flooring, detailed plaster ceilings, and generous ceiling heights that give every room a sense of grace and volume. These are details that cannot be built new, and here they have been preserved.With four bedrooms, two baths, and two full kitchens, the layout suits an owner-occupier who wants help carrying the home, a multigenerational family, or an investor who values a lasting asset. The upper levels offer room to gather, cook, and settle in, while the lower unit, with its own kitchen and walkout to the yard, is home to a respectful tenant who is happy to stay on, providing steady, in-place income.Peace of mind comes built in, with upgraded drainage pipes and a sewer back-up valve already completed. Out back, a private yard offers a quiet place to unwind, and a detached garage that can be converted to Laneway House, with laneway access is a rare find so close to Queen West.Queen Street West is just steps away, with its cafes, restaurants, shops, and galleries, and the whole neighbourhood is easy to explore on foot. A home with this much character on a street this connected rarely comes along. *Note listing does not include photos of apartment 13A. *

Listed by SOTHEBY'S INTERNATIONAL REALTY CANADA

  • MLS #

    C14099956

  • Sq. Ft

    1500-2000

  • Sq. Ft. Source

    MLS

  • Lot Irregularities

    Y

  • Year Built

    Available Upon Request

  • Pool

    None

  • Drive

    n/a

  • Garage

    Detached, 1 spaces

  • Total Parking

    1

  • Family Room

    N

  • Den

    N

  • Exterior

    Brick

  • Fireplace

    N

  • Roof

    Asphalt Shingle, Membrane

  • Foundation

    Block, Stone

  • Elevator

    n/a

  • Water View

    n/a

  • Laundry Level

    n/a

  • Heat

    Forced Air

  • A/C

    Central Air

  • Water

    Municipal

  • Water Supply

    n/a

  • Sewers

    Sewers

  • Central Vac

    N

  • Foyer

    1.17 x 0.95 ft Main level

    Plaster Ceiling

  • Kitchen

    424.0 x 3.22 ft Main level

    North View

  • Living

    1.2 x 2.95 ft Main level

    hardwood floor, Combined W/Br

  • Mudroom

    2.5 x 2.5 ft Main level

  • Br

    3.69 x 5.24 ft Bsmt level

    Walk-Out, W/I Closet

  • Family

    3.39 x 4.84 ft Bsmt level

    Laminate

  • Laundry

    1.56 x 2.17 ft Bsmt level

  • Utility

    1.66 x 2.71 ft Bsmt level

  • Bathroom

    1.65 x 2.85 ft Bsmt level

  • Kitchen

    3.14 x 3.45 ft 2nd level

    Tile Floor

  • Bathroom

    1.65 x 1.51 ft 2nd level

    4 Pc Bath, Tile Floor

  • Br

    2.69 x 3.72 ft 2nd level

    Large Closet, hardwood floor

  • Living

    4.17 x 4.82 ft 2nd level

    Plaster Ceiling, hardwood floor, Large Window

  • Br

    2.69 x 4.42 ft 3rd level

    hardwood floor, Large Closet

  • Br

    4.17 x 4.82 ft 3rd level

    hardwood floor, L-Shaped Room

  • MLS #

    C14099956

  • Sq. Ft

    1500-2000

  • Sq. Ft. Source

    MLS

  • Lot Irregularities

    Y

  • Year Built

    Available Upon Request

  • Pool

    None

  • Drive

    n/a

  • Garage

    Detached, 1 spaces

  • Total Parking

    1

  • Family Room

    N

  • Den

    N

  • Exterior

    Brick

  • Fireplace

    N

  • Roof

    Asphalt Shingle, Membrane

  • Foundation

    Block, Stone

  • Elevator

    n/a

  • Water View

    n/a

  • Laundry Level

    n/a

  • Heat

    Forced Air

  • A/C

    Central Air

  • Water

    Municipal

  • Water Supply

    n/a

  • Sewers

    Sewers

  • Central Vac

    N

  • Foyer

    1.17 x 0.95 ft Main level

    Plaster Ceiling

  • Kitchen

    424.0 x 3.22 ft Main level

    North View

  • Living

    1.2 x 2.95 ft Main level

    hardwood floor, Combined W/Br

  • Mudroom

    2.5 x 2.5 ft Main level

  • Br

    3.69 x 5.24 ft Bsmt level

    Walk-Out, W/I Closet

  • Family

    3.39 x 4.84 ft Bsmt level

    Laminate

  • Laundry

    1.56 x 2.17 ft Bsmt level

  • Utility

    1.66 x 2.71 ft Bsmt level

  • Bathroom

    1.65 x 2.85 ft Bsmt level

  • Kitchen

    3.14 x 3.45 ft 2nd level

    Tile Floor

  • Bathroom

    1.65 x 1.51 ft 2nd level

    4 Pc Bath, Tile Floor

  • Br

    2.69 x 3.72 ft 2nd level

    Large Closet, hardwood floor

  • Living

    4.17 x 4.82 ft 2nd level

    Plaster Ceiling, hardwood floor, Large Window

  • Br

    2.69 x 4.42 ft 3rd level

    hardwood floor, Large Closet

  • Br

    4.17 x 4.82 ft 3rd level

    hardwood floor, L-Shaped Room

Thinking of Selling?

Find Out Your Home’s Value in Today’s Market!

No Email or Signup is required to view your home estimate.

estimate your home value

Contact Manoj Kukreja

Sales Representative,
Century 21 People’s Choice Realty Inc.,
Brokerage
(647) 576 - 2100

Manoj profile avatar

Property History

Property history for 13 Euclid Avenue, Toronto

This property has been sold 2 times before. Create your free account to explore sold prices, detailed property history, and more insider data.

Sign In / Register

Estimated price

Date
Price
Change
2026-10-20
$1,100,622
-1.93%

Inventory Graph

10 9 8 7 6 5 4 3 2 1 0 10+ Months of inventory SELLER'S Market BALANCED Market BUYER'S Market

Mortgage Calculator

This data is for informational purposes only.

Mortgage Payment per month

Principal Amount

Interest

Total Payable

Amortization

Amortization

Closing Cost Calculator

This data is for informational purposes only.

Closing Cost Total for this property

Total Cash flow for purchasing this property

Down Payment(%)*
Additional information

Provincial Land Transfer Tax

Ontario Land Transfer Tax Rebate

Toronto Land Transfer Tax

Toronto Land Transfer Tax Rebate

PST on CMHC Insurance Premium

Lawyer Fees

$2,825

Government Registration Fee's

$164

Title Insurance

Closing Cost Total

Total Cash flow for purchasing this property

Provincial Land Transfer Tax

Ontario Land Transfer Tax Rebate

Toronto Land Transfer Tax

Toronto Land Transfer Tax Rebate

PST on CMHC Insurance Premium

Lawyer Fees

$2,825

Government Registarion Fee's

$164

Title Insurance

Down Payment(%)*

* A down payment of less than 20% is permitted only for first-time home buyers purchasing their principal residence. The minimum down payment required is 5% for the portion of the purchase price up to $500,000, and 10% for the portion between $500,000 and $1,500,000. For properties priced over $1,500,000, a minimum down payment of 20% is required.

Thinking of Selling?

Find Out Your Home’s Value in Today’s Market!

No Email or Signup is required to view your home estimate.

estimate your home value

Contact Manoj Kukreja

Sales Representative, Century 21 People’s Choice Realty Inc., Brokerage
(647) 576 - 2100

Manoj profile avatar

Recent Sold Listings in Trinity-Bellwoods, Toronto

Popular Cities